



Crocketts Road, Handsworth, B21
£195,000
SSTC
Ref: VIRBI_2615

3
bedrooms

1
bathroom

2
receptions
3
bedrooms
1
bathroom
2
receptions
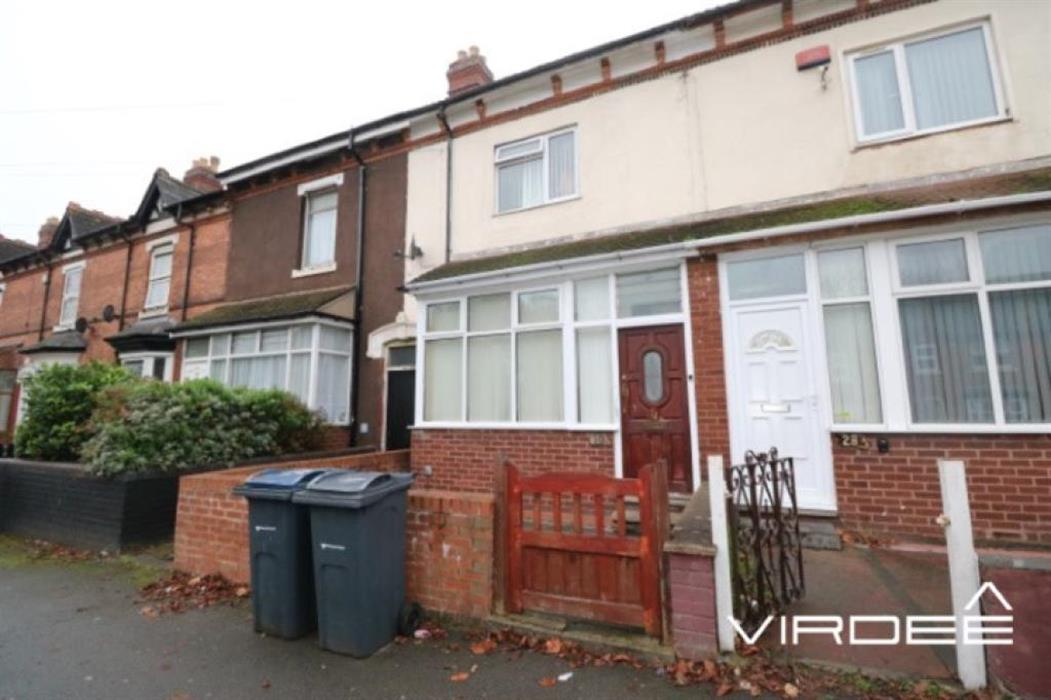
Virdee Estates are proud to present For Sale this 3 bedroom mid-terrace property. Comprising of having a hallway, lounge, reception room, fitted kitchen and ground floor bathroom. Further benefiting from having gas central heating, double glazing and a rear garden. Offered Freehold. EPC Rating: D61
Virdee Estates are proud to present For Sale this 3 bedroom mid-terrace property. Comprising of having a hallway, lounge, reception room, fitted kitchen and ground floor bathroom. Further benefiting from having gas central heating, double glazing and a rear garden. Offered Freehold. EPC Rating: D61
Approach
The property is set back from the main road, having waist level wall and steps leading up to the main entrance. Hardwood door leading to;
Hallway
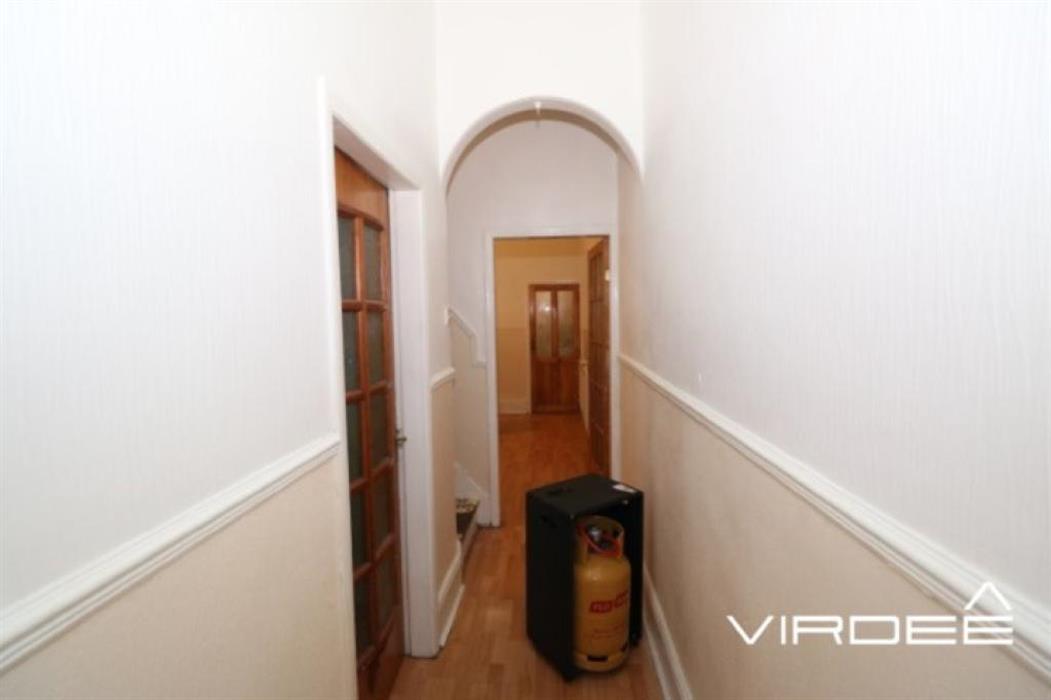
Having a ceiling light point, laminate flooring, stairs to first floor and doors off too;
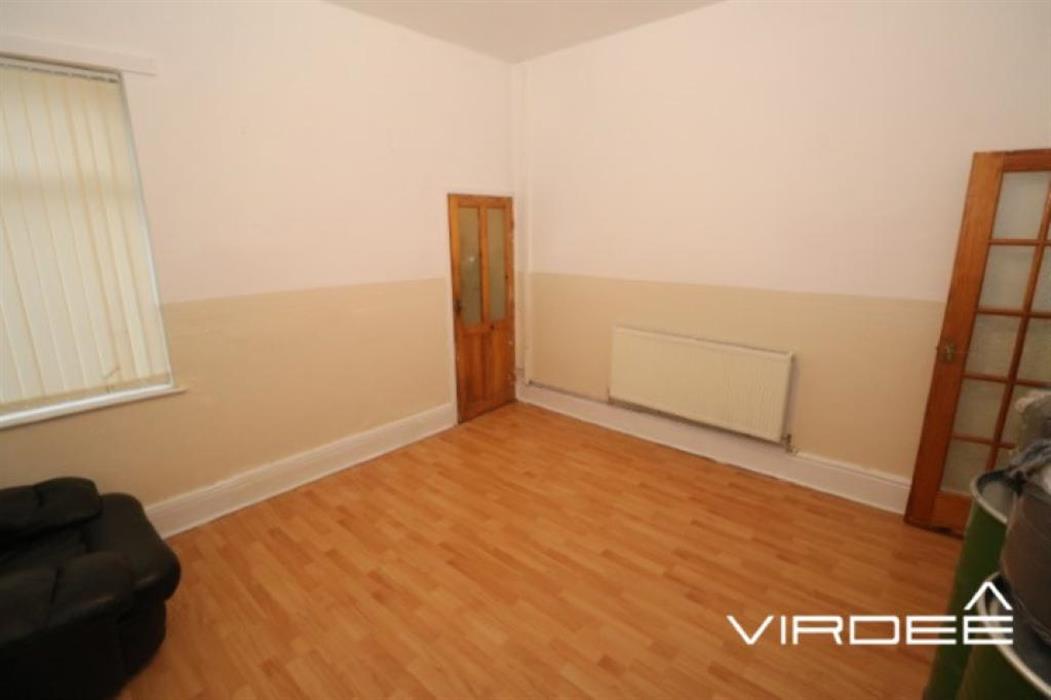
Reception room
4.52m x 3.22m
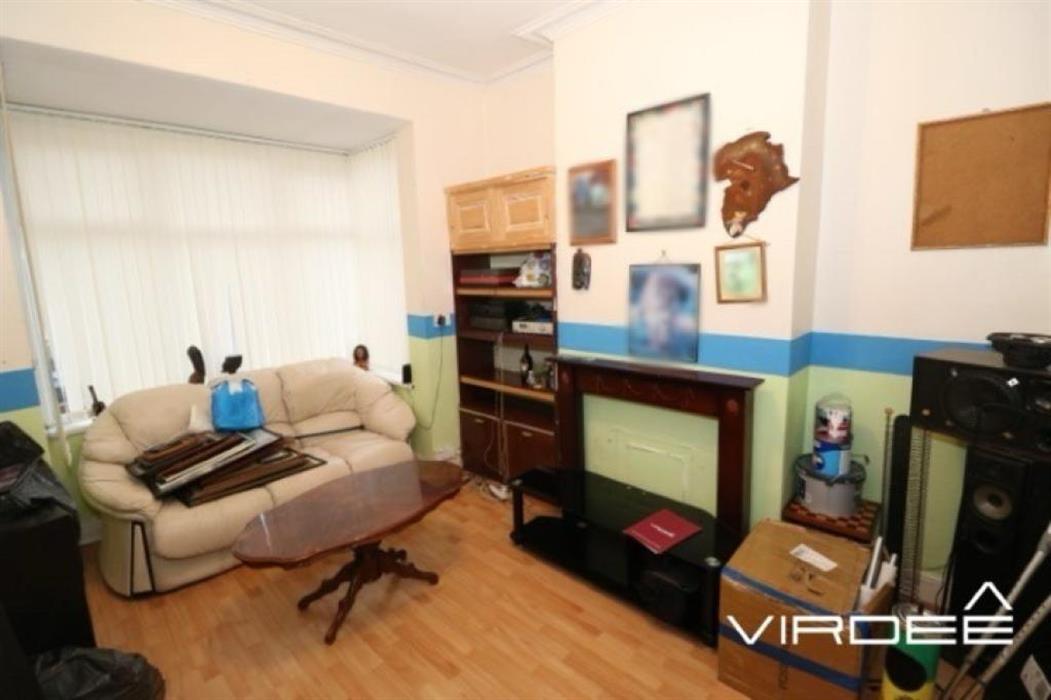
Having a ceiling light point, laminate flooring, panelled radiator and a double glazed bay window to the front elevation.
Lounge
3.96m x 4.34m
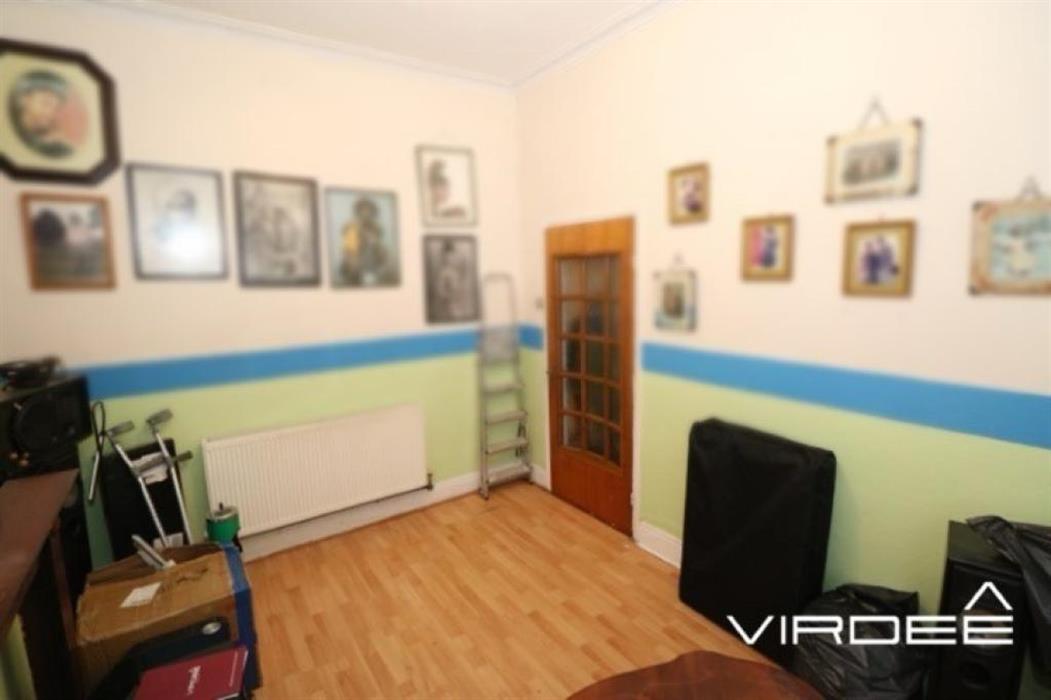
Having a ceiling light point, laminate flooring, panelled radiator, double glazed window to the rear elevation and door leading to;
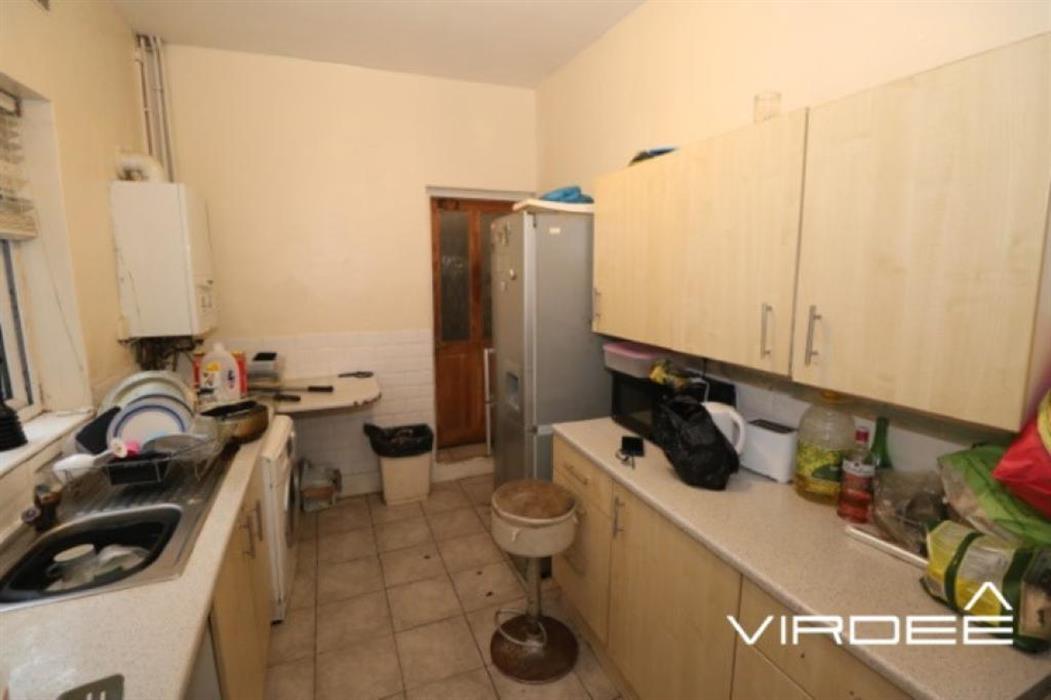
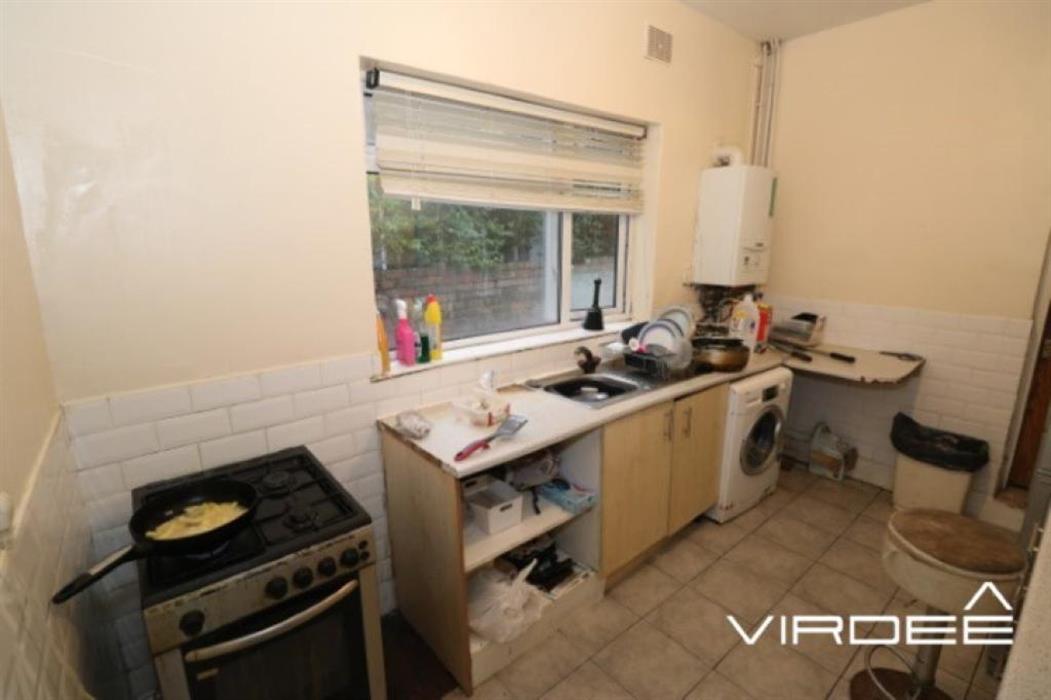
Kitchen
2.46m x 3.89m
Having a range of fitted wall and base units with worktop over, stainless steel sink with mixer tap, splash back tiling and tiles to floor. Wall mounted boiler and a double glazed window to the side elevation.
W.C.
1.69m x 0.86m
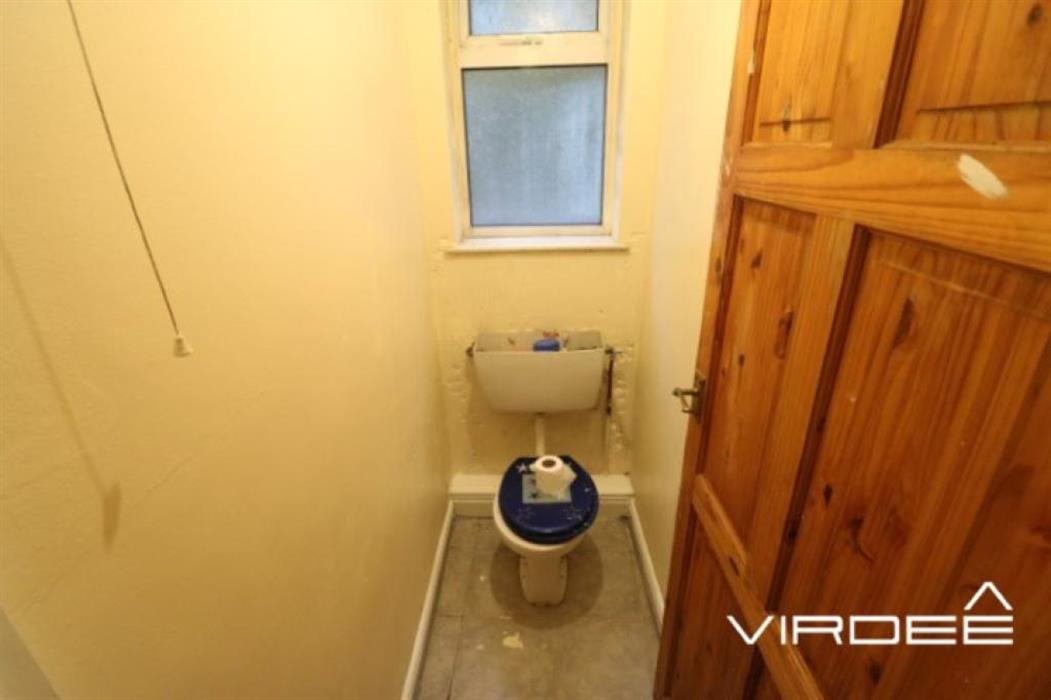
Having a ceiling light point, tiled flooring and an obscure window to the side elevation.
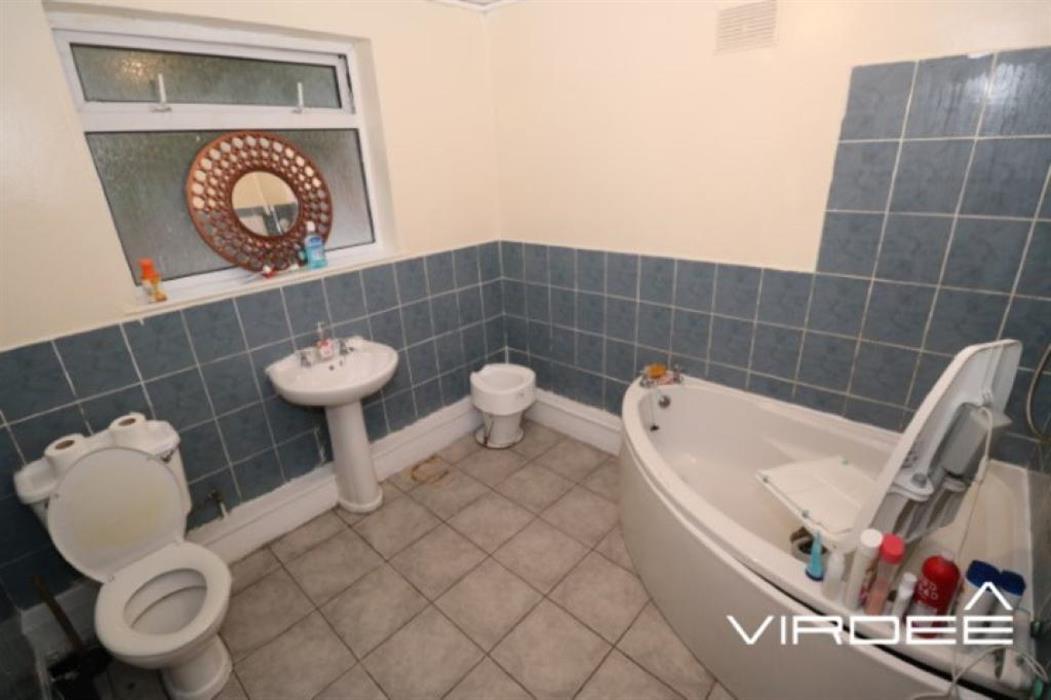
Ground Floor Bathroom
2.63m x 2.63m
Fitted suite comprising of a corner bath with, hand wash basin and W.C. Splash back tiling to walls, fully tiled floor a panelled radiator and obscure double glazed window to the side elevation.
First Floor
Landing
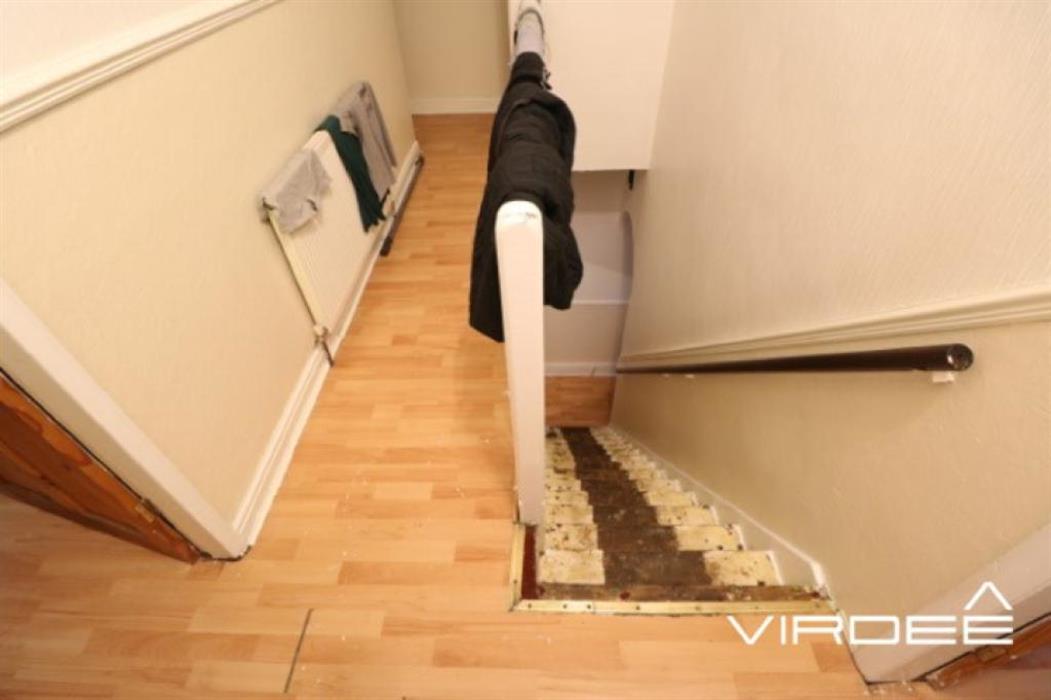
Having a ceiling light point, laminate flooring, panelled radiator and doors leading off too:-
Bedroom One
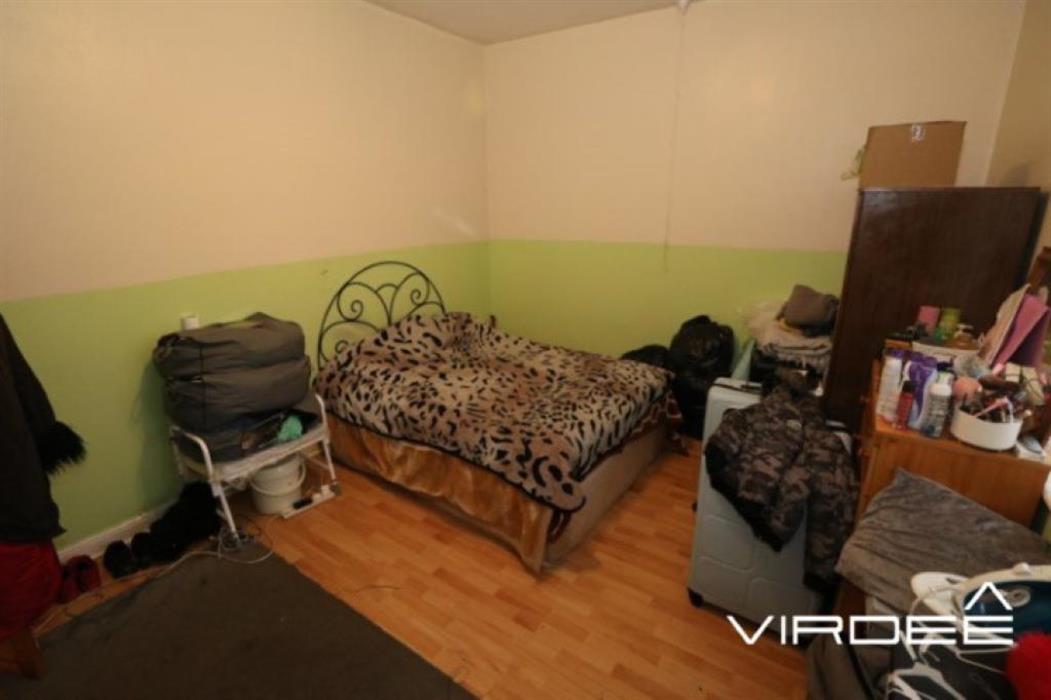
4.82m x 3.54m
Having a ceiling light point, laminate flooring, panelled radiator and a double glazed window to the front elevation.
Bedroom Two
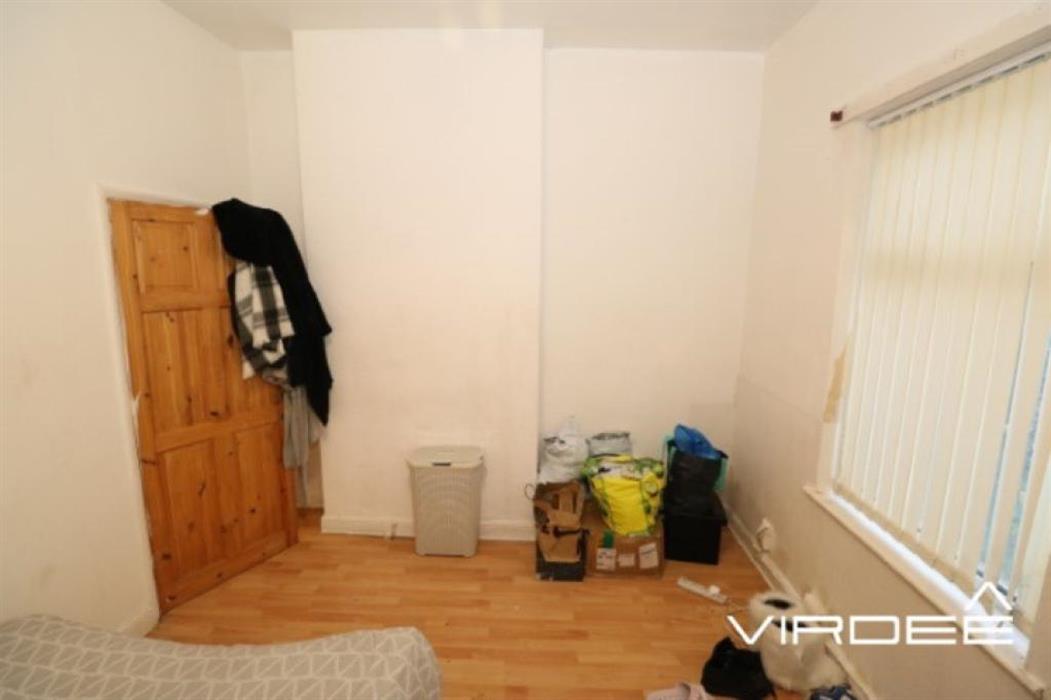
3.13m x 3.91m
Having a ceiling light point, laminate flooring, panelled radiator and a double glazed window to the rear elevation.
Bedroom Three
2.45m x 3.89m
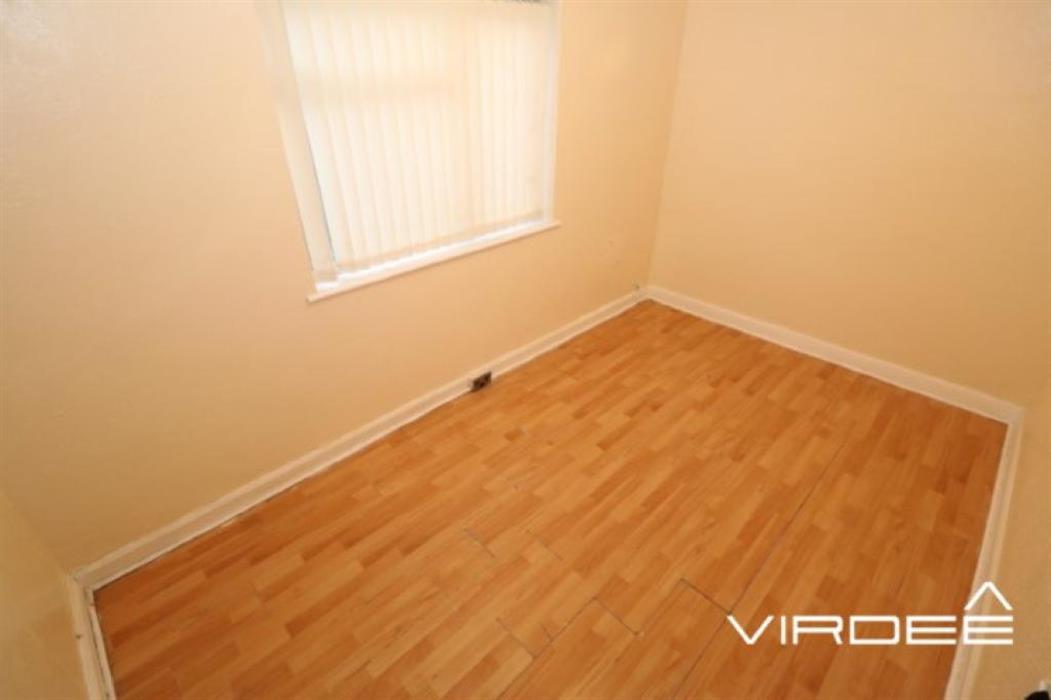
Having a ceiling light point, laminate flooring, panelled radiator and a double glazed window to the side elevation.
Rear Garden
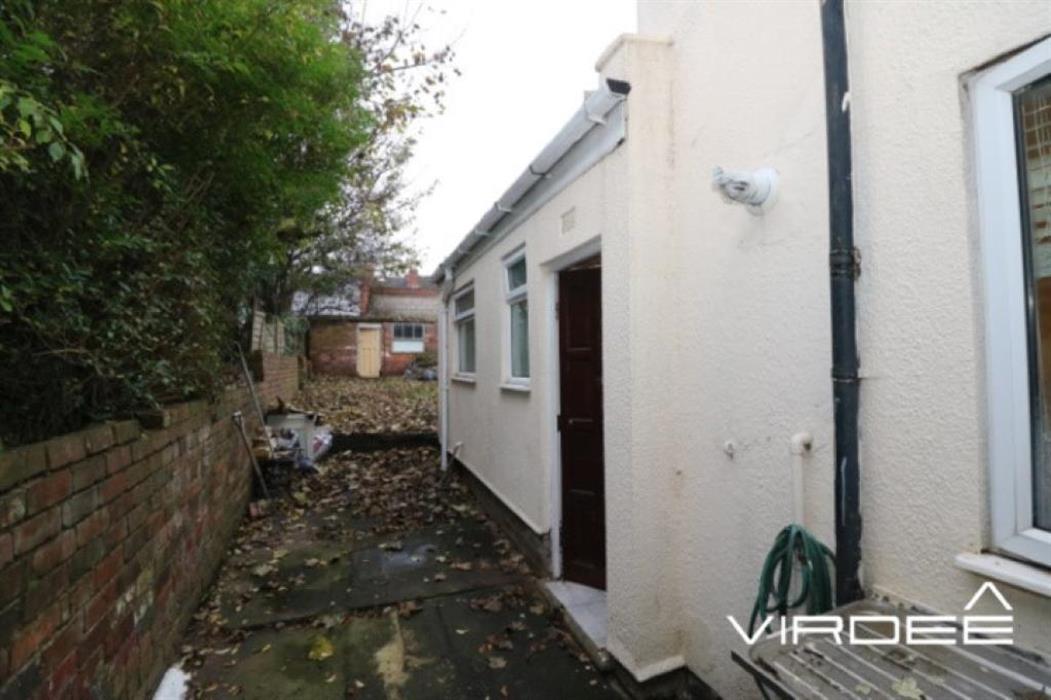
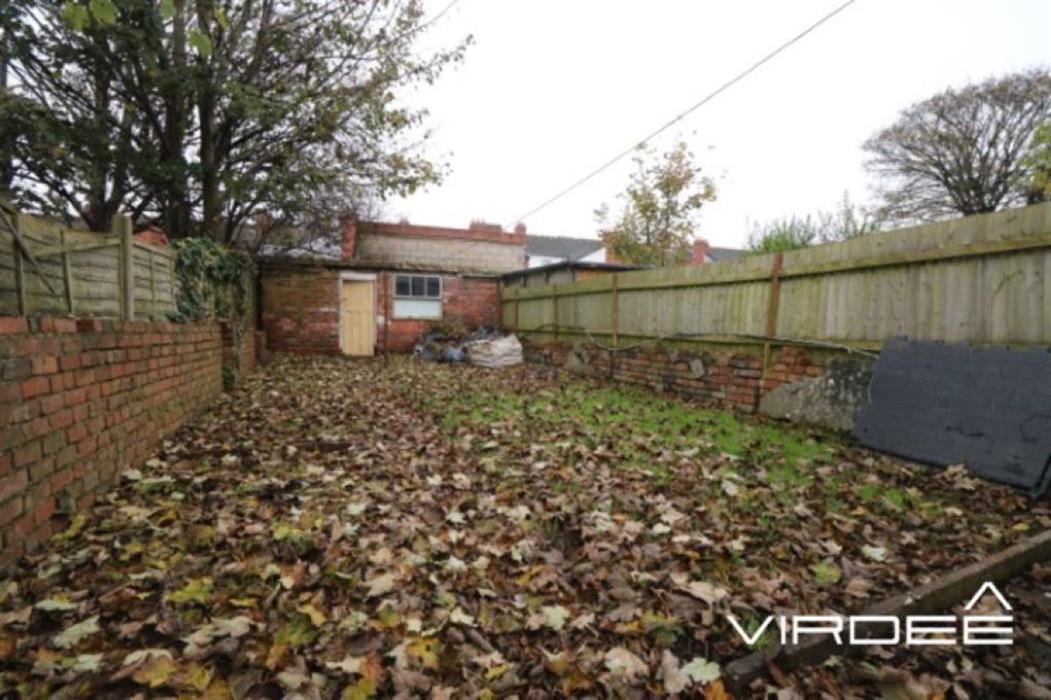
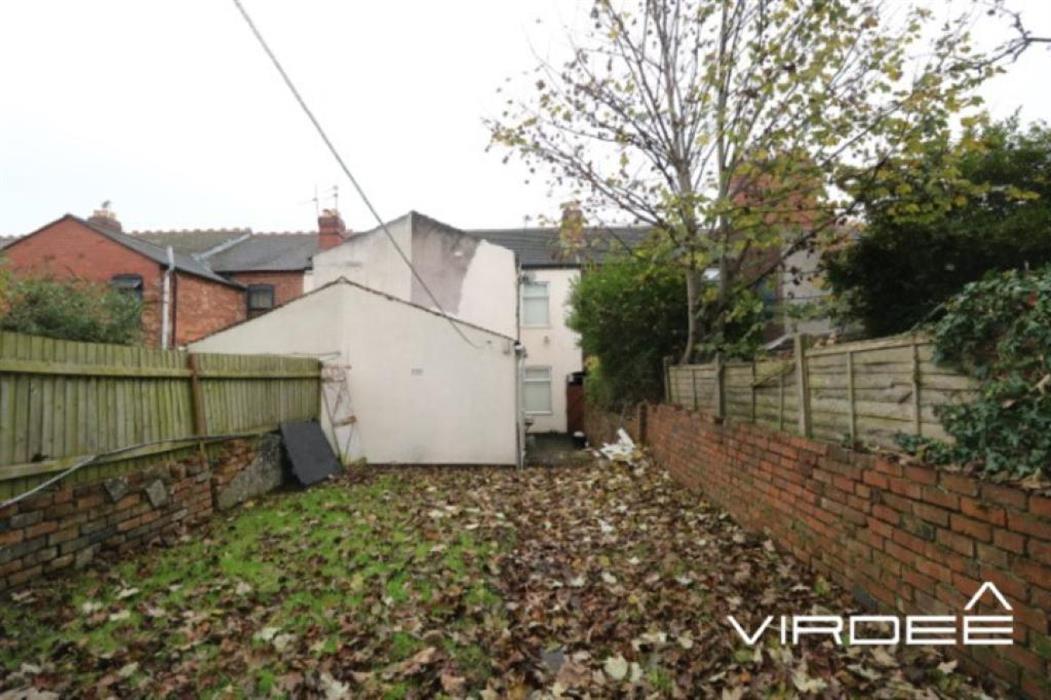
Patio area to the side leading upto extensive lawn space. Outbuilding to the rear of garden with secure enclosed borders.
General Information
Tenure
The property is Freehold.
The Agent has not checked the legal documents to verify the Freehold status of the property.
The buyer is advised to obtain verification from their Solicitor or Surveyor.
Services
All mains' services are understood to be available and connected.
Fixtures and Fittings
All fixtures and fittings mentioned in these particulars of sale are included in the asking price. All others are specifically excluded, but some items may be available by separate negotiation.
THINKING OF SELLING OR LETTING YOUR HOME
Virdee Estates would be delighted to carry out a FREE market appraisal of your property.
CALL NOW ON 0121 554 0330
Approach
The property is set back from the main road, having waist level wall and steps leading up to the main entrance. Hardwood door leading to;
Hallway
Having a ceiling light point, laminate flooring, stairs to first floor and doors off too;
Reception room
4.52m x 3.22m
Having a ceiling light point, laminate flooring, panelled radiator and a double glazed bay window to the front elevation.
Lounge
3.96m x 4.34m
Having a ceiling light point, laminate flooring, panelled radiator, double glazed window to the rear elevation and door leading to;
Kitchen
2.46m x 3.89m
Having a range of fitted wall and base units with worktop over, stainless steel sink with mixer tap, splash back tiling and tiles to floor. Wall mounted boiler and a double glazed window to the side elevation.
W.C.
1.69m x 0.86m
Having a ceiling light point, tiled flooring and an obscure window to the side elevation.
Ground Floor Bathroom
2.63m x 2.63m
Fitted suite comprising of a corner bath with, hand wash basin and W.C. Splash back tiling to walls, fully tiled floor a panelled radiator and obscure double glazed window to the side elevation.
First Floor
Landing
Having a ceiling light point, laminate flooring, panelled radiator and doors leading off too:-
Bedroom One
4.82m x 3.54m
Having a ceiling light point, laminate flooring, panelled radiator and a double glazed window to the front elevation.
Bedroom Two
3.13m x 3.91m
Having a ceiling light point, laminate flooring, panelled radiator and a double glazed window to the rear elevation.
Bedroom Three
2.45m x 3.89m
Having a ceiling light point, laminate flooring, panelled radiator and a double glazed window to the side elevation.
Rear Garden
Patio area to the side leading upto extensive lawn space. Outbuilding to the rear of garden with secure enclosed borders.
General Information
Tenure
The property is Freehold.
The Agent has not checked the legal documents to verify the Freehold status of the property.
The buyer is advised to obtain verification from their Solicitor or Surveyor.
Services
All mains' services are understood to be available and connected.
Fixtures and Fittings
All fixtures and fittings mentioned in these particulars of sale are included in the asking price. All others are specifically excluded, but some items may be available by separate negotiation.
THINKING OF SELLING OR LETTING YOUR HOME
Virdee Estates would be delighted to carry out a FREE market appraisal of your property.
CALL NOW ON 0121 554 0330
NOTE: These particulars are intended only as a guide to prospective Buyers/Tenants to enable them to decide whether to make further enquiries with a view to taking up negotiations but they are otherwise not intended to be relied upon in any way for any purpose whatsoever and accordingly neither their accuracy nor the continued availability of the property is in any way guaranteed and they are furnished on the express understanding that neither the Agents nor the Vendors are to be or become under any liability or claim in respect of their contents. Any prospective Tenant must satisfy himself by inspection or otherwise as to the correctness of the particulars contained.
Mortgage Calculator
This calculator will provide you with an indication of the cost of the monthly payments for your proposed repayment mortgage. For figures on an interest only mortgage, please contact one of the team.
This calculator is for illustrative purposes only and is not a mortgage offer. Before agreeing a loan, a credit search and full application is required, and our lending requirements must be met.

YOUR HOME MAY BE REPOSSESSED IF YOU DO NOT KEEP UP REPAYMENTS ON YOUR MORTGAGE